
2010-2012 Clayton Mill River RdNew Marlboro, MA 01259
Due to the health concerns created by Coronavirus we are offering personal 1-1 online video walkthough tours where possible.
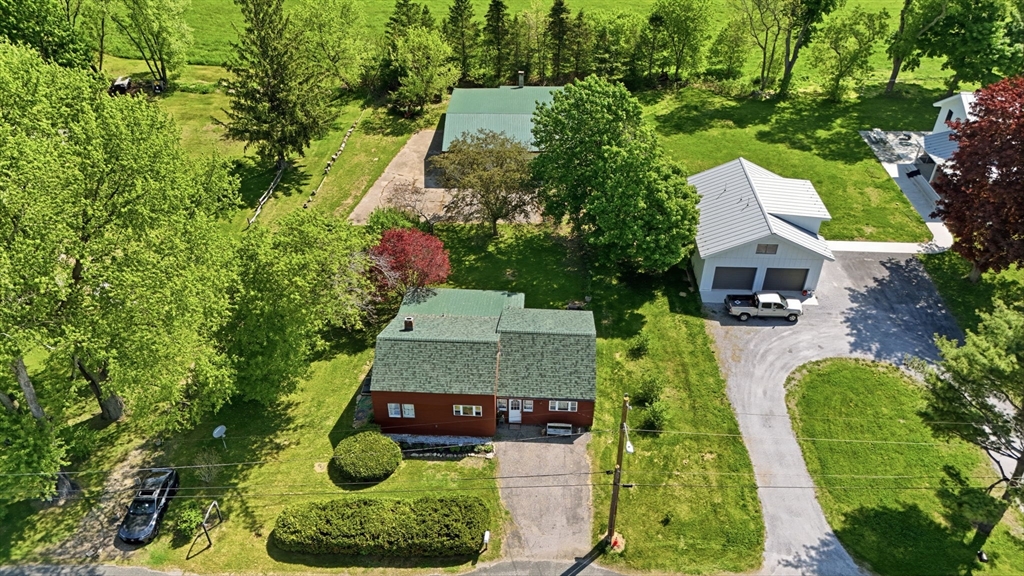
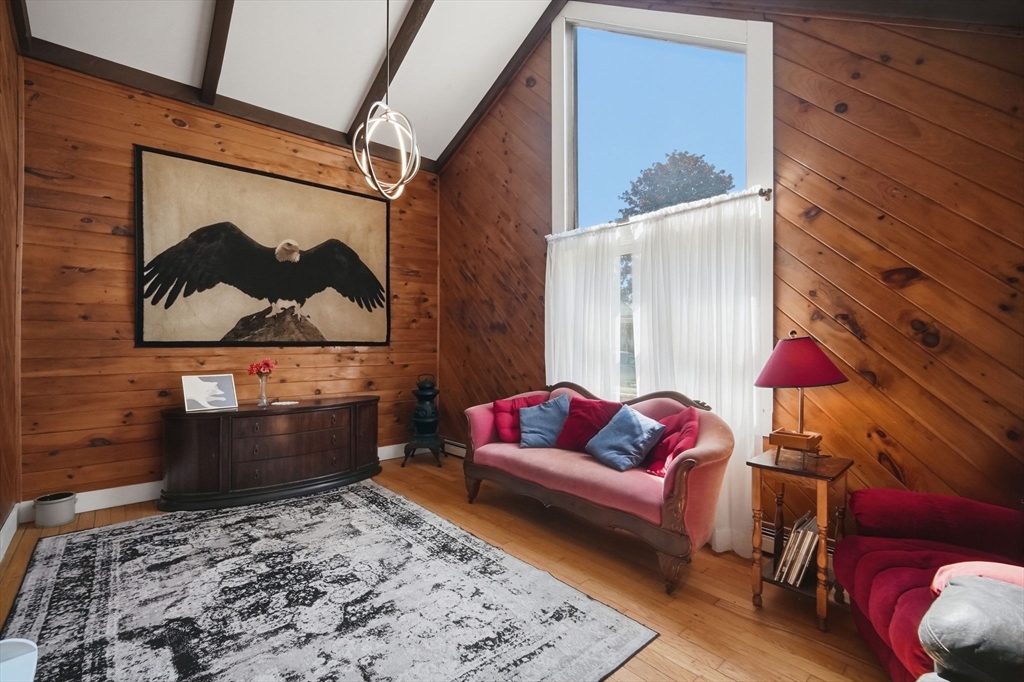
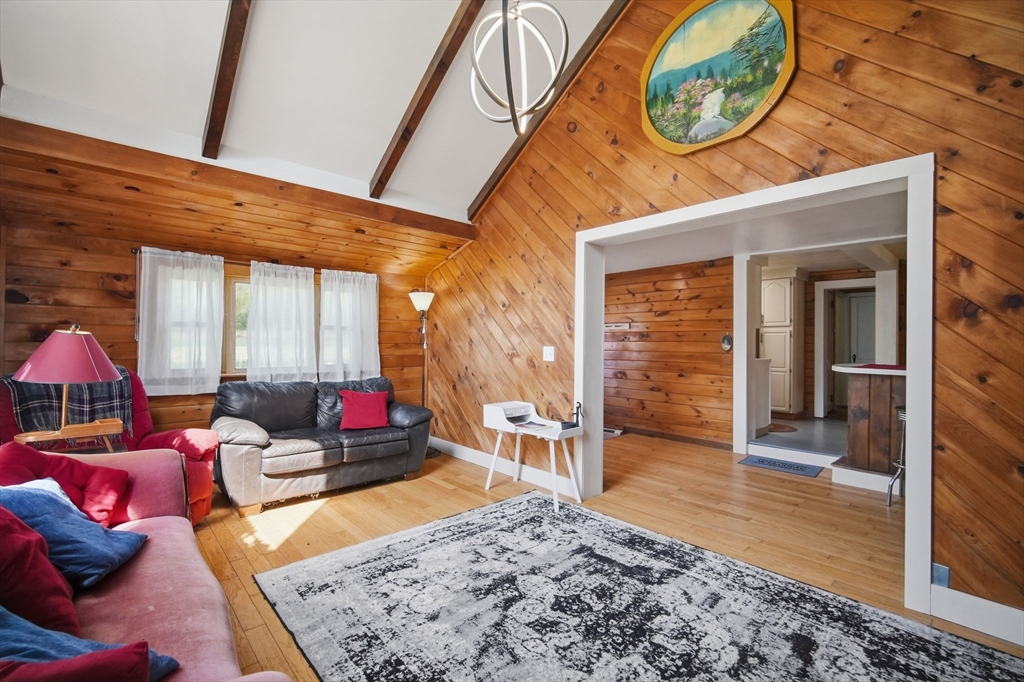
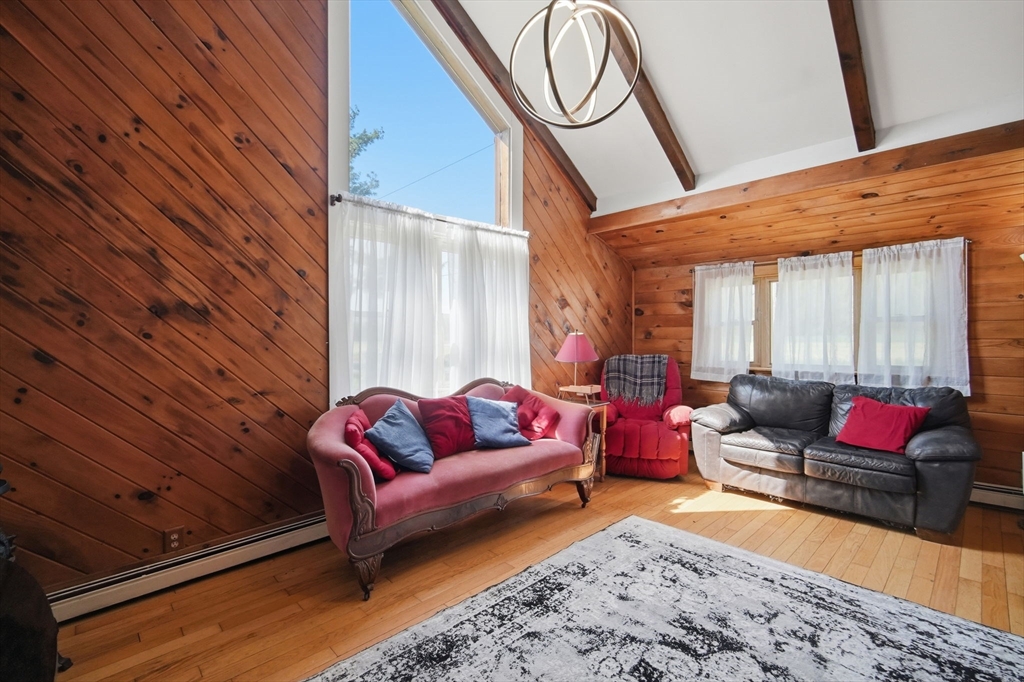
Nestled in the foothills of the Southern Berkshires, this rustic ranch-style retreat offers privacy, charm, and endless potential. Set on a scenic country lot in desirable Southfield/New Marlborough, this unique property is ideal as a primary residence, weekend getaway, Airbnb investment, or live/work opportunity. Features include warm rustic character, inviting living spaces, and an additional rear structure formerly used as commercial space offering potential for storage, workshop, studio, or business use. Conveniently located near Great Barrington, Catamount Mountain Resort, Ski Butternut, Bash Bish Falls, and the Appalachian Trail, this property places you close to year-round outdoor recreation, dining, arts, and culture.
| 8 hours ago | Listing updated with changes from the MLS® | |
| 11 hours ago | Listing first seen on site |

The property listing data and information, or the Images, set forth herein were provided to MLS Property Information Network, Inc. from third party sources, including sellers, lessors, landlords, and public records, and were compiled by MLS Property Information Network, Inc. The property listing data and information, and the Images, are for the personal, non-commercial use of consumers having a good faith interest in purchasing, leasing or renting listed properties of the type displayed to them and may not be used for any purpose other than to identify prospective properties which such consumers may have a good faith interest in purchasing, leasing or renting. MLS Property Information Network, Inc. and its subscribers disclaim any and all representations and warranties as to the accuracy of the property listing data and information, or as to the accuracy of any of the Images, set forth herein.
Last checked 2026-05-27 05:38 PM UTC